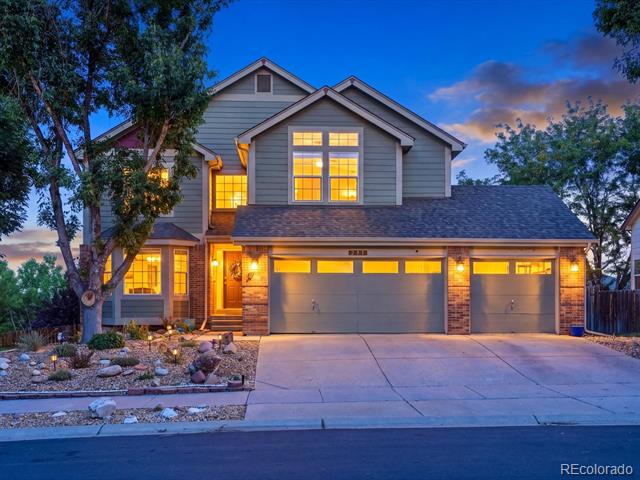
Modern two-story home with an upper balcony and illuminated windows at dusk.
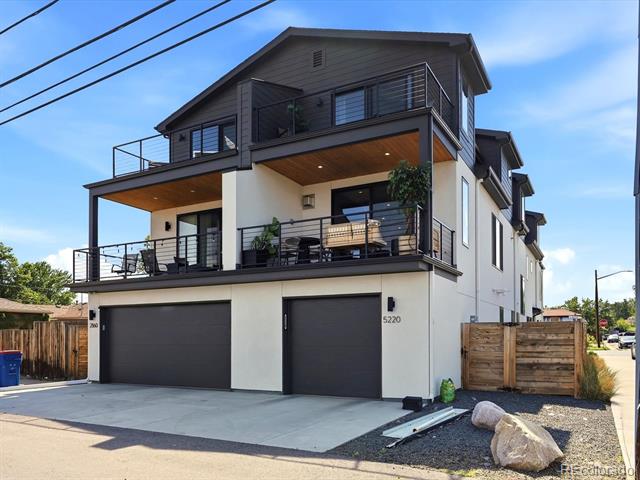
Modern three-story home with two garage doors and furnished balconies.
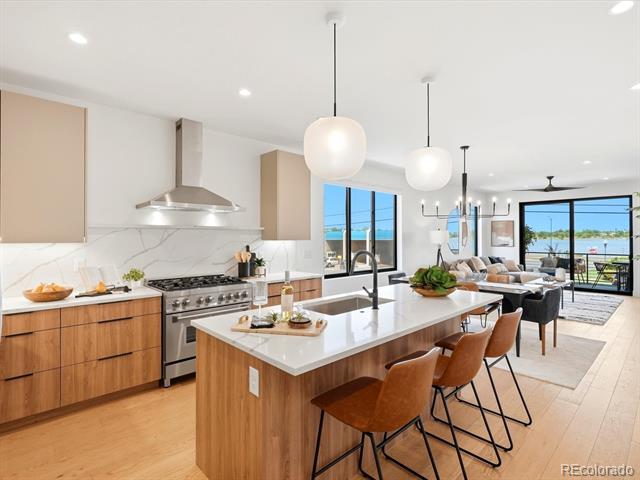
Open kitchen with a wood-paneled island and large windows overlooking the water.
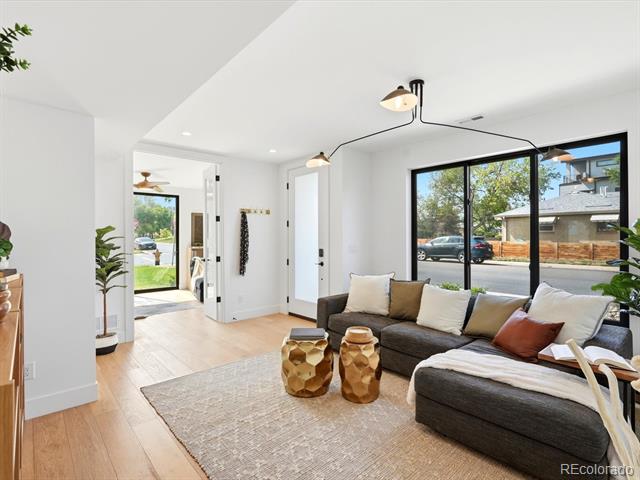
Living room with a gray sectional, large street-facing windows, and light hardwood floors.
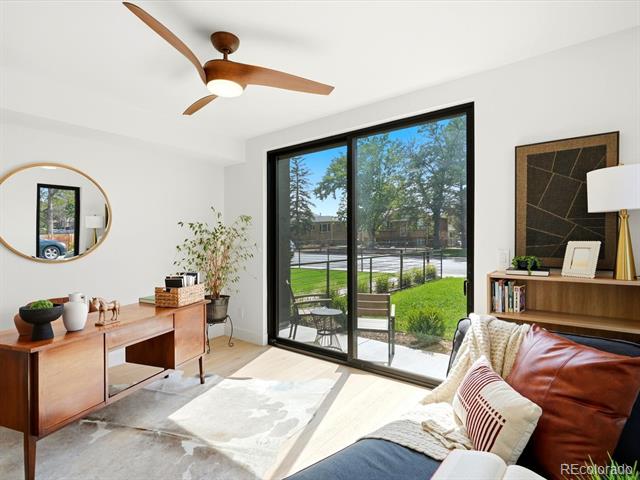
Living room with a wood desk, round mirror, and sliding glass doors overlooking a green yard.
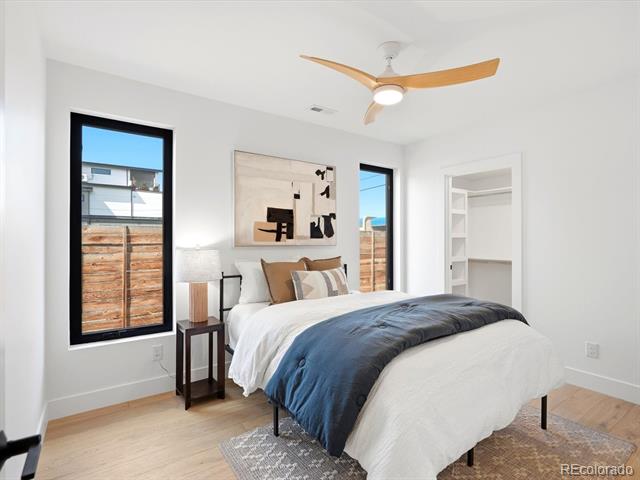
Bedroom with a white bed and blue duvet, tall black-framed windows, and a wood-blade ceiling fan.
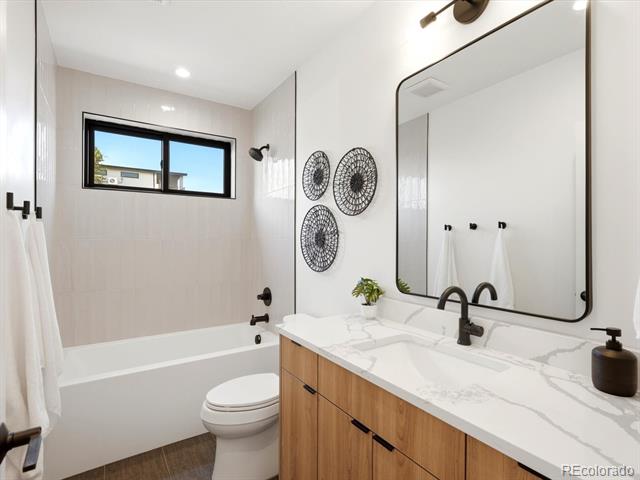
Bright bathroom with a wood double vanity, marble-look countertop, bathtub, and high black-framed window.
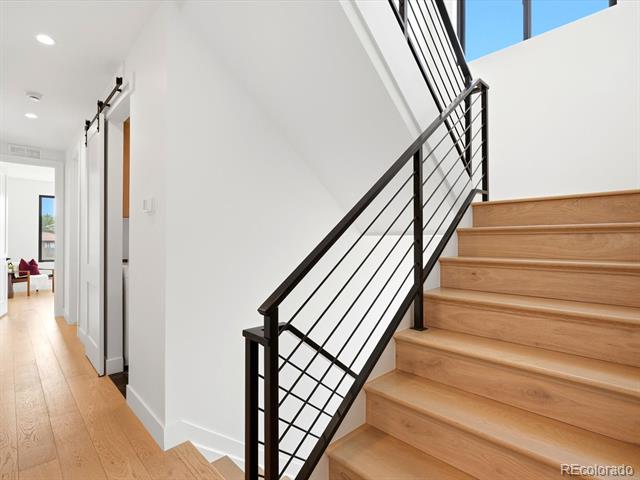
Light oak staircase with black metal railings beside a bright hallway.
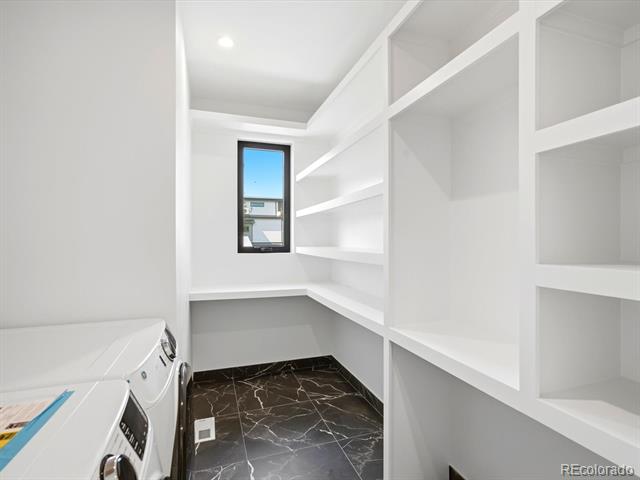
Laundry room with built-in white shelving, washer and dryer, and dark veined tile flooring.
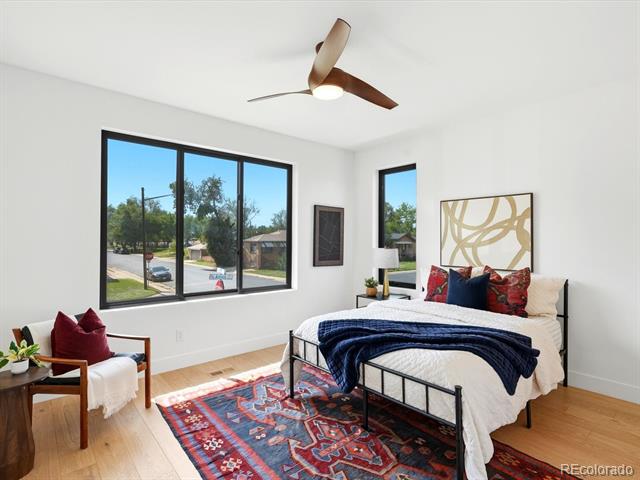
Staged bedroom with a black metal bed, colorful rug, and large windows overlooking a residential street.
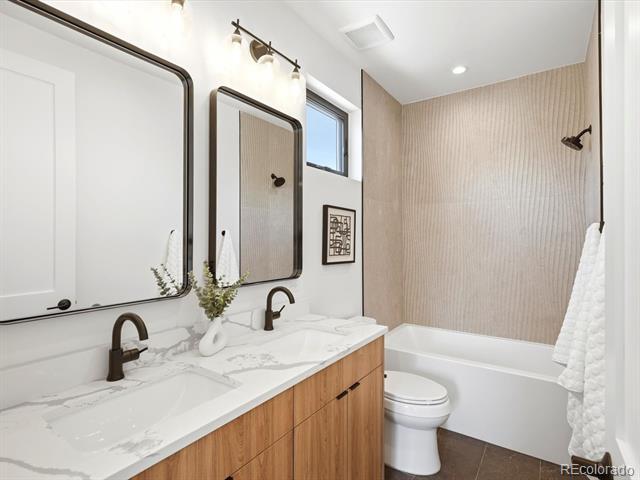
Bathroom with a double-sink wood vanity and a bathtub with a textured beige surround.
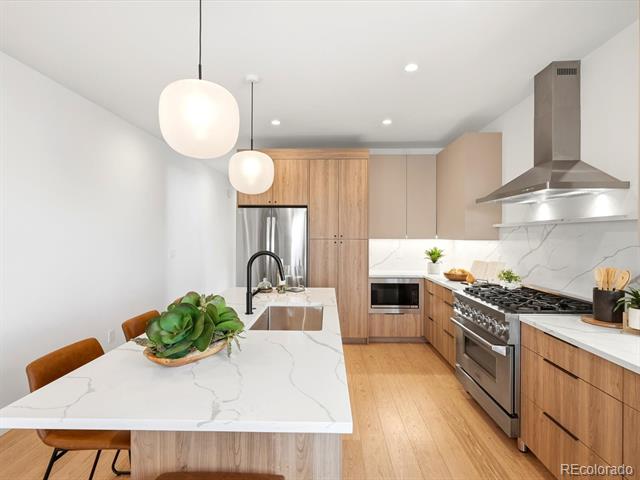
Modern kitchen with a marble island, warm wood cabinetry, and stainless steel appliances.
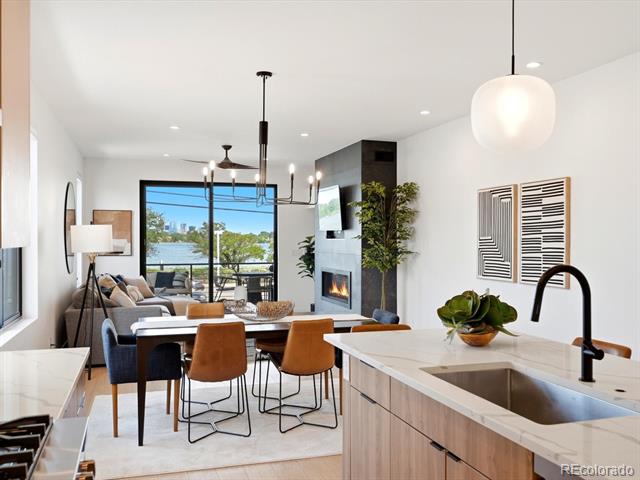
Open-plan kitchen with a large island, dining table, fireplace, and windows overlooking trees and water.
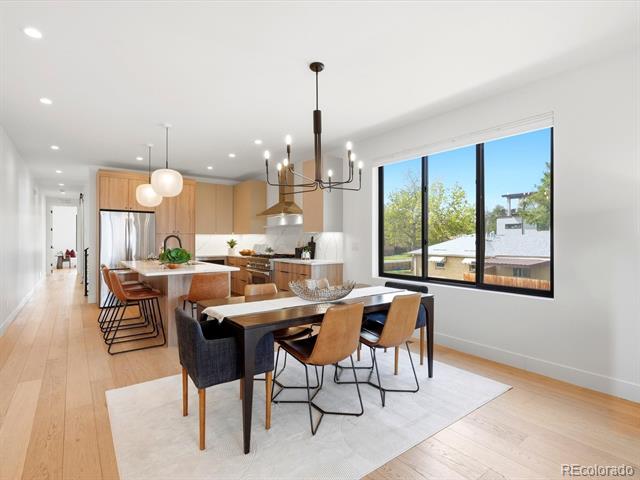
Open-plan dining room and kitchen with a large table, light wood floors, and wide windows.
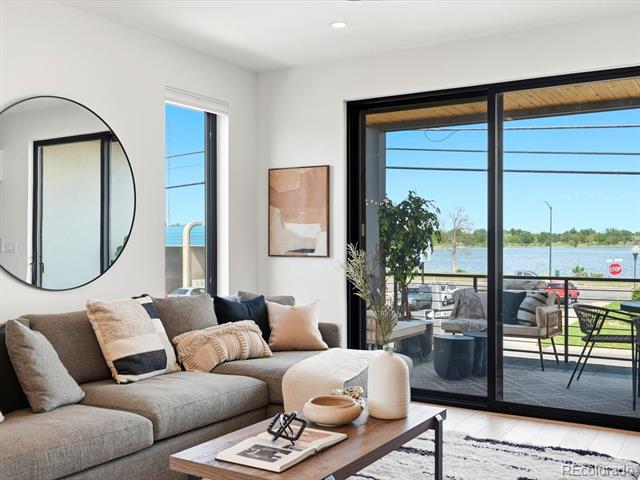
Living room with a gray sectional and sliding glass doors overlooking a patio and water.
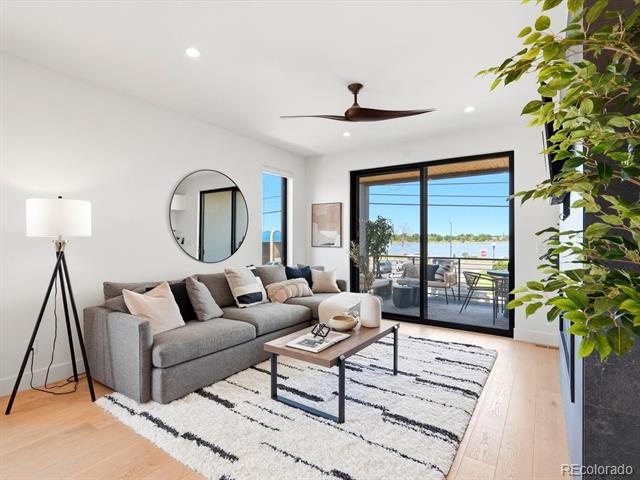
Living room with a gray sectional and sliding doors overlooking a lake.
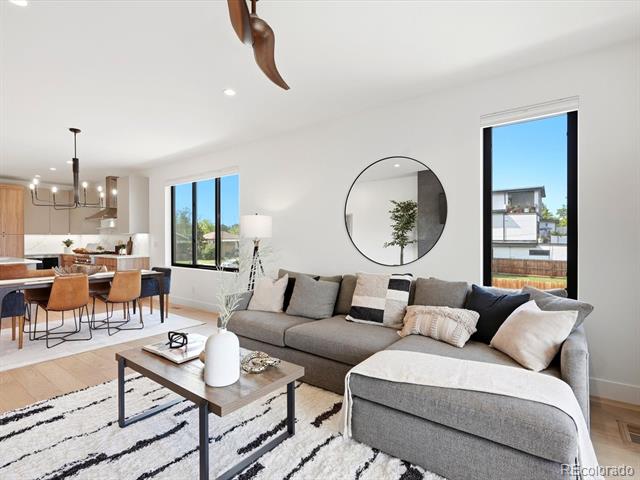
Living room with a gray sectional, round mirror, patterned rug, and open dining area.
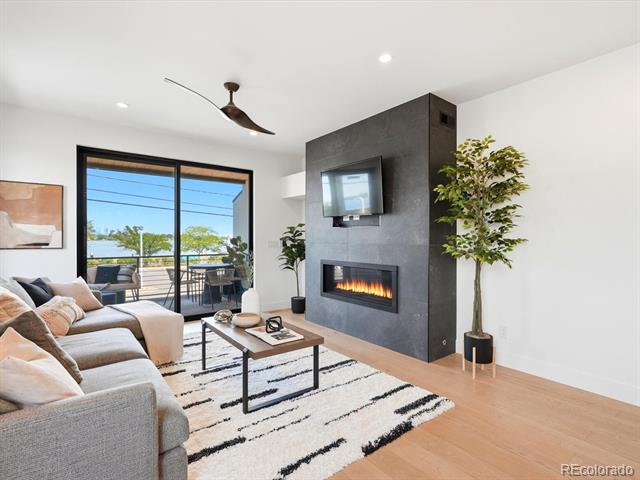
Living room with a gray sectional, striped rug, and fireplace set into a dark stone wall.
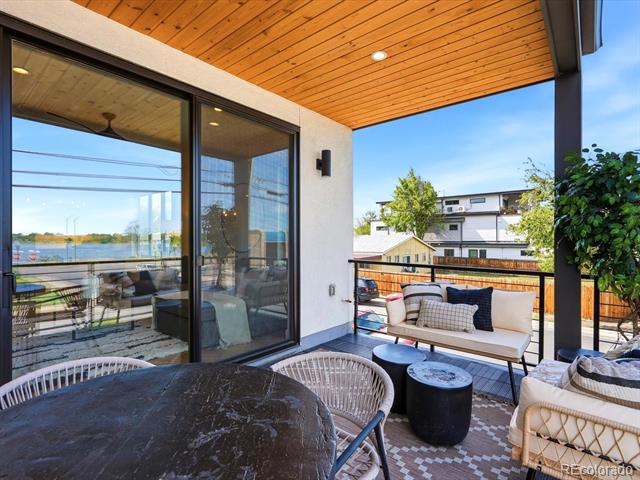
Covered patio with a wood ceiling, outdoor seating, and a view of the water.
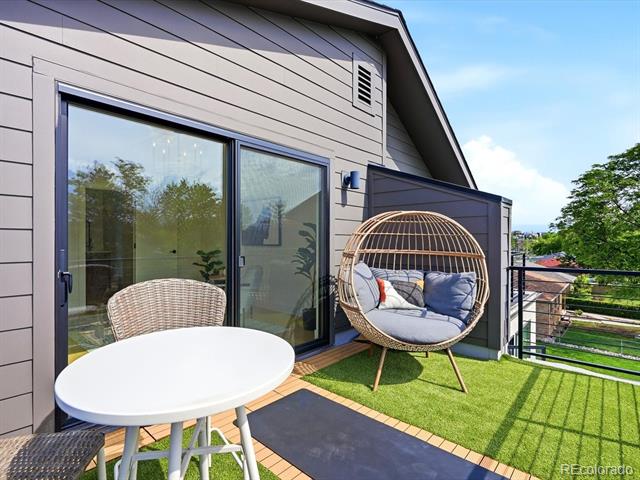
Outdoor deck with a hanging egg chair, white table and sliding glass doors.
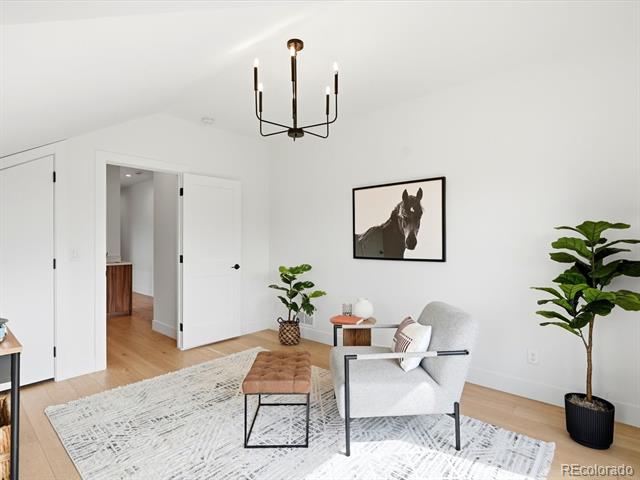
Living room with a white armchair, tufted ottoman, horse portrait, and potted plants.
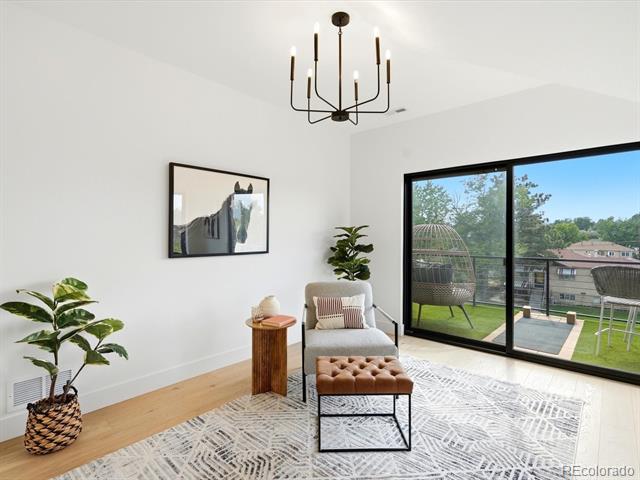
Staged sitting area with a tufted ottoman and sliding glass doors overlooking a patio and lawn.
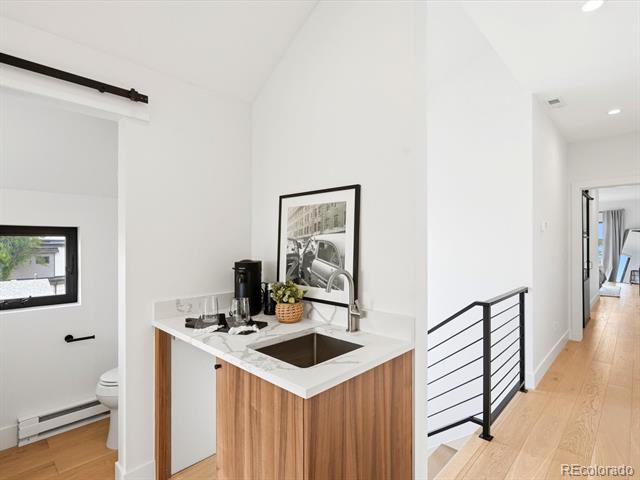
Modern bathroom vanity with a white sink, wood cabinetry, and a separate toilet nook.
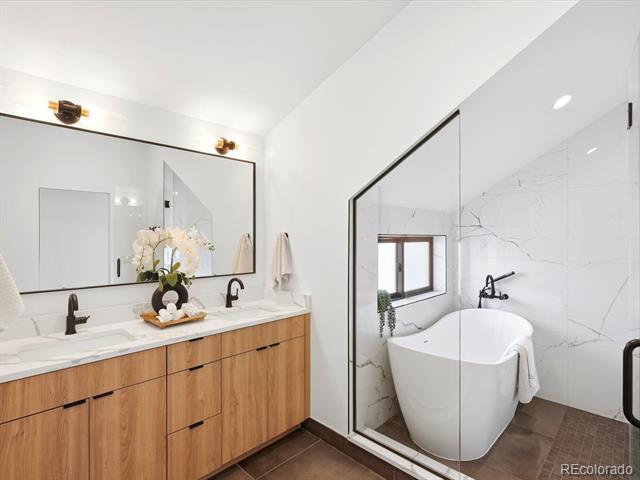
Bathroom with a wood double vanity and freestanding tub behind a glass shower partition.
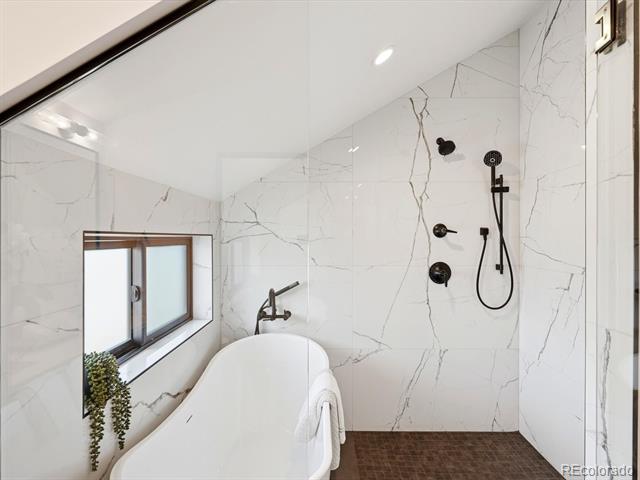
Bathroom with a freestanding soaking tub, marble-look tile, and black shower fixtures.
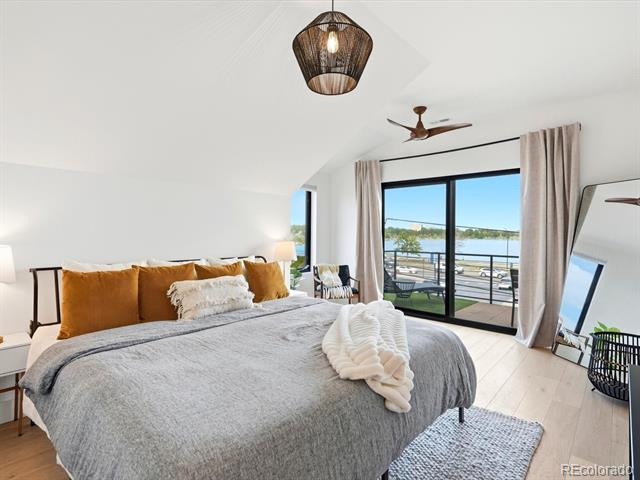
Bedroom with a gray king-size bed and sliding doors opening to a balcony with a water view.
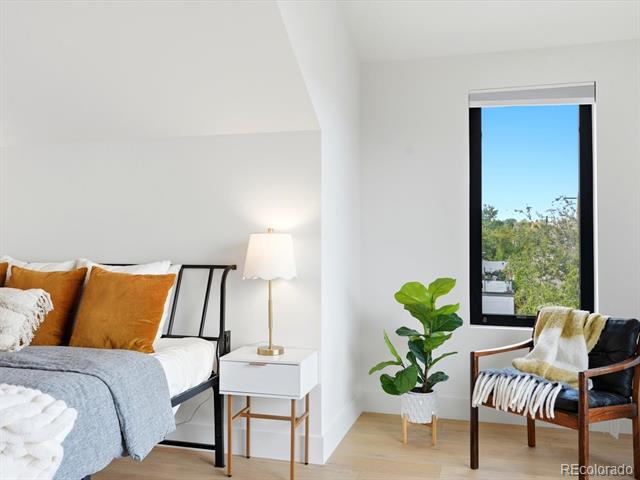
Staged bedroom with a black metal bed, rust-colored pillows, and a leather chair beside a tall window.
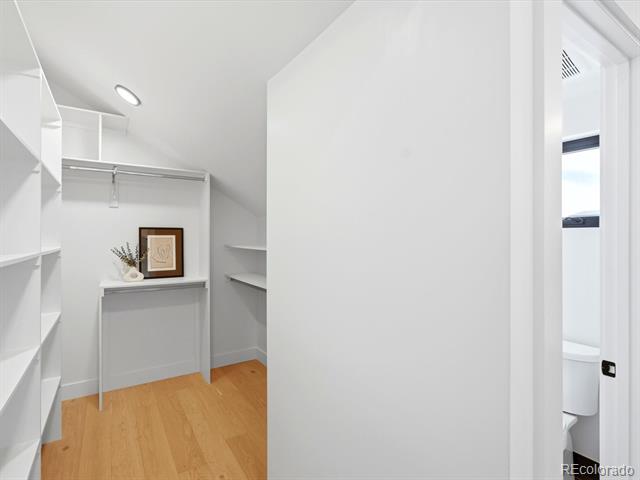
Walk-in closet with built-in shelves, a hanging rail, and light wood flooring.
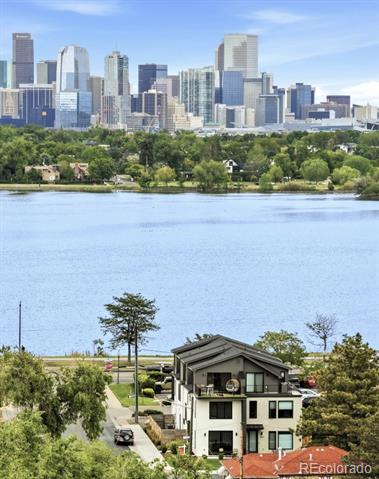
Multi-story home beside a lake, with a tree-lined shore and city skyline in the distance.
Sunset reflecting on a lake beneath a distant city skyline.
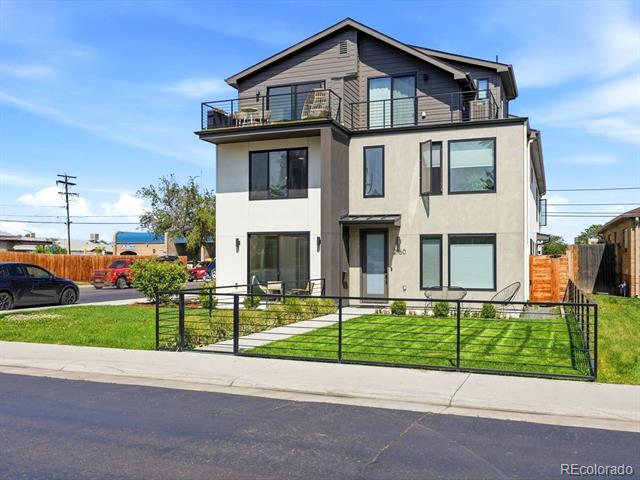
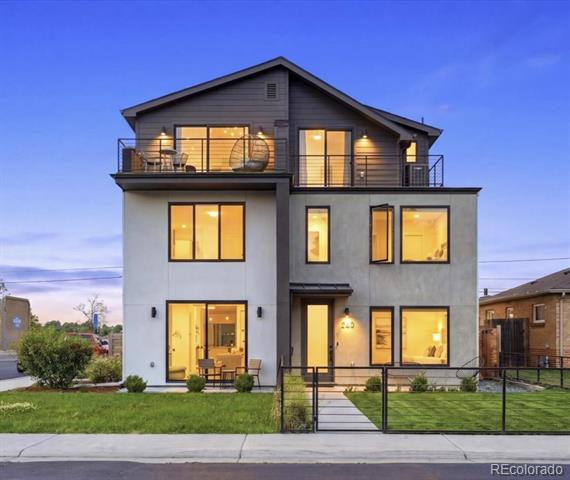
Modern multi-level home with dark upper siding, balconies, and a fenced front lawn.
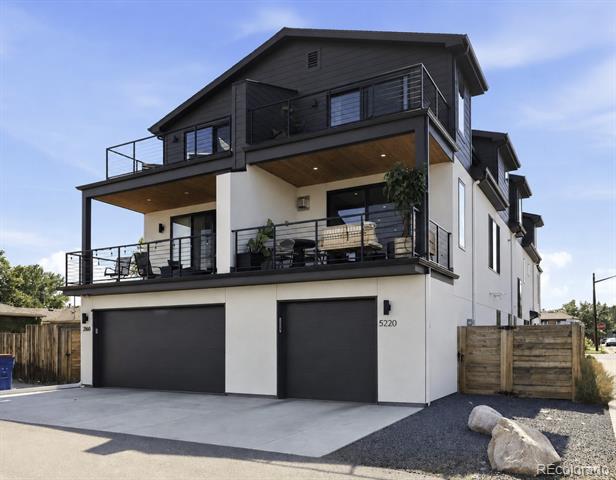
Modern multi-level home with two garage doors and broad balconies with black railings.
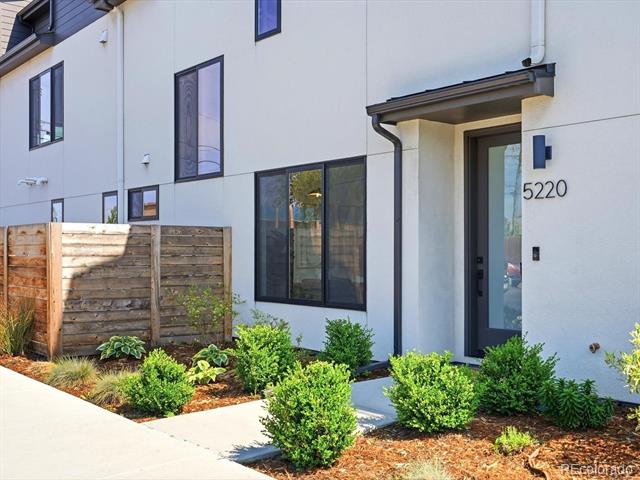
Modern white home entrance with dark-framed windows, landscaped shrubs, and the number 5220.
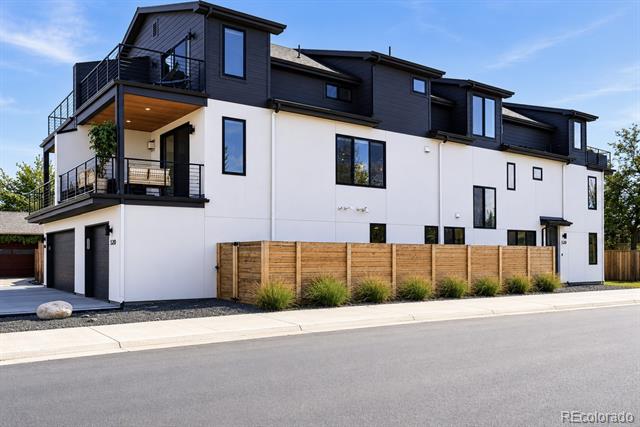
Modern white-and-black residence with balconies and a wooden street-side privacy fence.
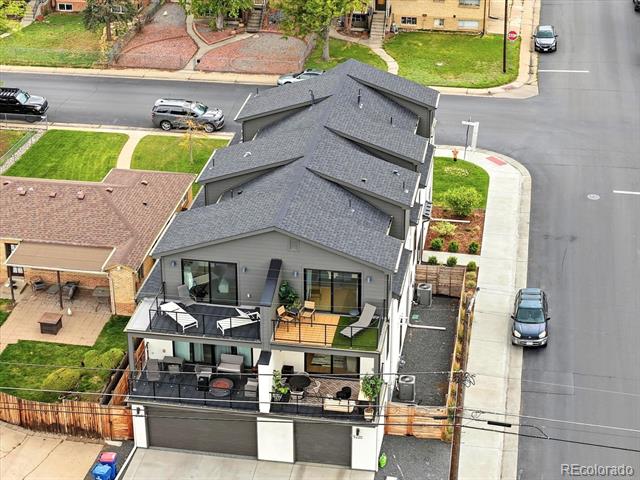
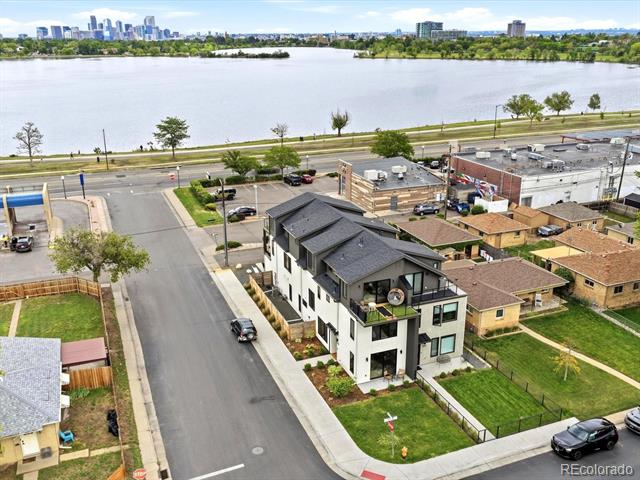
Modern gray home with multiple balconies and decks, viewed from above at a street corner.
Modern white multi-unit building beside a lake, with the Denver skyline in the distance.
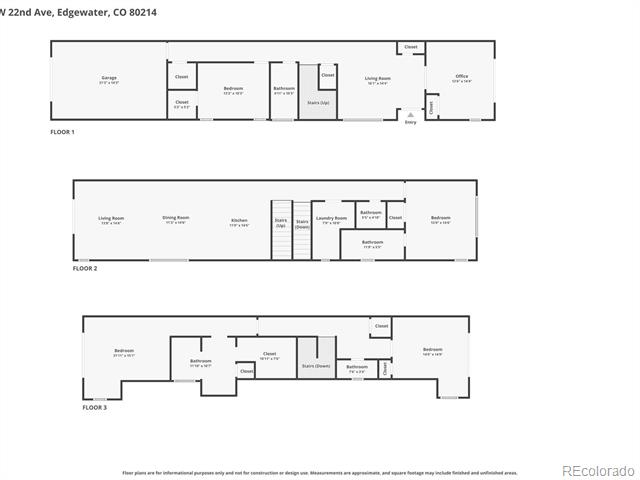
Three-level home floor plan with labeled rooms and stairs.
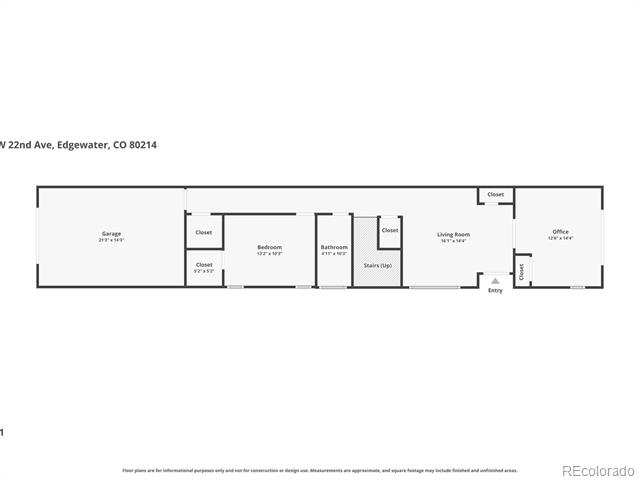
Floor plan of 5220 W 22nd Avenue showing a garage, bedroom, living room, office, and bathroom.
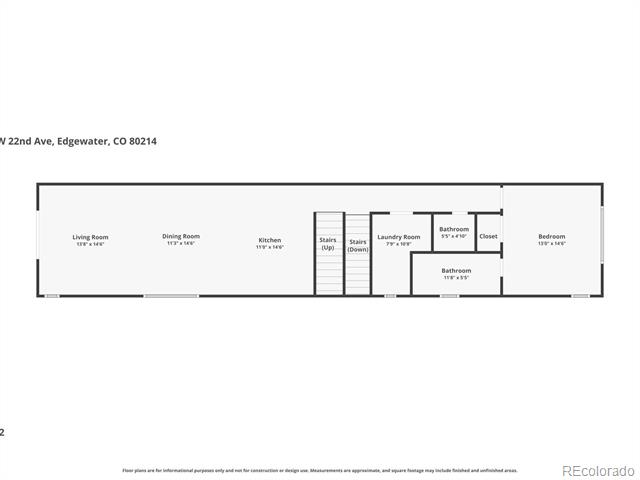
Floor plan showing living and dining rooms, kitchen, bedroom, two bathrooms, laundry room, closet, and stairs.
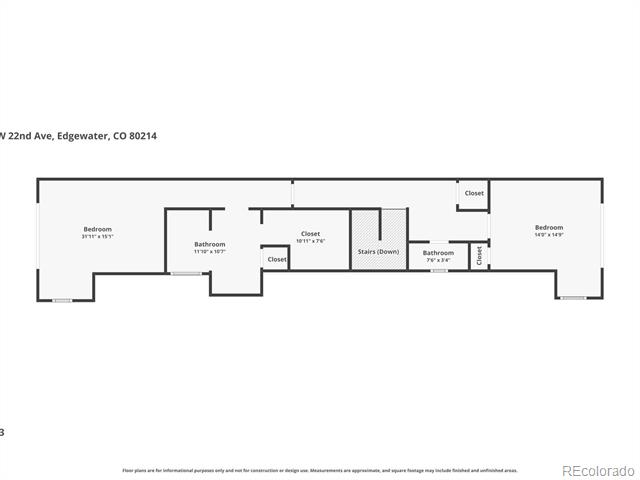
Floor plan with two bedrooms, two bathrooms, closets, and stairs marked down.
VIEW PHOTOS
$1,199,000

5220 W 22nd Avenue

5 Beds 5 Baths 2,953 Sq.Ft. 3,049.2 Sq.Ft.

Description

NEW PRICE + $15,000 BUYER INCENTIVE AVAILABLE. Now offered at $1,199,000, with an $8,000 seller concession plus an additional $7,000 credit through the preferred lender. Funds may be used toward a rate buydown, closing costs, or another lender-approved financing strategy. Incentives and use of funds are subject to lender approval, buyer qualification, and contract negotiations.

Where the Denver skyline meets Sloan's Lake, this custom-built Edgewater residence captures iconic unobstructed water, mountain, and skyline views while delivering an exceptional live, work, and play lifestyle. Just minutes from downtown and walkable to Edgewater Public Market, breweries, restaurants, parks, and Sloan's Lake, the location blends city energy with outdoor living. Paddleboard or jog around the lake, scooter to Empower Field for games and concerts, or explore nearby Tennyson Street, Berkeley, and West 32nd Avenue.

Designed with luxury and functionality in mind, the home offers five bedrooms, dual ensuite retreats, flexible work-from-home and fitness spaces, and expansive indoor-outdoor living. Floor-to-ceiling windows flood the home with natural light while framing panoramic city, lake, and mountain views. Designer finishes and custom details create a refined yet inviting contemporary aesthetic throughout.

Multiple oversized patios extend the living space outdoors, ideal for morning coffee, sunset dinners, entertaining, or evenings overlooking the Denver skyline. The front yard offers the opportunity to add fencing for additional outdoor space for pets or play.

The primary suite is a private retreat with a spa-inspired bath, soaking tub, generous closet space, and private outdoor access. A second ensuite provides flexibility for guests, multigenerational living, or a private secondary suite.

Rarely does a home offer this combination of unobstructed views, custom design, outdoor living, walkability, and immediate access to both nature and downtown Denver.
Share Property

Location

5220 W 22nd Avenue, Edgewater, CO 80214

Status

For Sale
Colleen Miller

Colleen Miller

Property Amenities

Interior
Laundry room In Unit
Fireplace Gas, Living Room
Appliances Cooktop, Dishwasher, Disposal, Microwave, Oven, Range Hood, Refrigerator
Flooring Tile, Wood
Total Bedrooms: 5
Half Bathrooms: 2
Full Bathrooms: 3
Other Interior Features Ceiling Fan(s), High Ceilings, High Speed Internet, Kitchen Island, Open Floorplan, Pantry, Primary Suite, Quartz Counters, Radon Mitigation System, Walk-In Closet(s), Wet Bar, Wired for Data
Area & Lot
Lot Area 3,049.2 Sq.Ft.
Living area 2,953 Sq.Ft.
MLS® ID 4827680
Year Built 2023
School District Jefferson County R-1
High School Jefferson
Middle School Jefferson
Elementary School Edgewater
View Description Lake
Architecture Styles Contemporary, Urban Contemporary
Type Residential
Status For Sale
Exterior
Stories 3
Air conditioning Central Air
Heat type Electric, Forced Air
Water Source Public
Garage Space 1.0
Sewer Public Sewer
Other Exterior Features Balcony, Gas Valve, Lighting, Private Yard, Rain Gutters
Parking Concrete, Electric Vehicle Charging Station(s), Oversized
Lot Features Corner Lot, Sprinklers In Front, Sprinklers In Rear
Roof Composition, Membrane, Metal
Utilities Cable Available, Electricity Connected, Internet Access (Wired), Natural Gas Connected
Finance
Sales Price $1,199,000
Real Estate Tax $5,425 yearly
Modern three-story home with two garage doors and furnished balconies.

360 Virtual Tour

Take a tour of this property
Modern three-story home with two garage doors and furnished balconies.

Schedule a Showing

I would love to show you this beautiful property. Please select your preferred date and time below. I will be in touch shortly to confirm your appointment.

Schedule a Showing

I would love to show you this beautiful property. Please select your preferred date and time below. I will be in touch shortly to confirm your appointment.

Thank you for your interest in 5220 W 22nd Avenue, Edgewater, CO 80214. We are reviewing your request and will be in touch shortly!

Mortgage Calculator

Estimate your monthly mortgage payment, including the principal and interest, property taxes, and HOA. Adjust the values to generate a more accurate rate.

All estimates are provided for informational purposes only. Actual amounts may vary.
$0,000 Your Payment 20 15 65
$0,000 Your Payment

Work With Colleen

Discover a personalized approach that turns your real estate dreams into a distinctive and refined lifestyle. From exclusive listings to custom service, every detail is crafted to align with your aspirations. Work with Colleen Today!